URBUILD: our construction system

THE URBUILD CONSTRUCTION SYSTEM
Sustainable building doesn’t have to be complex or costly. URBUILD combines a modular, biobased construction system with maximum design freedom. Whether you outsource the entire project or roll up your sleeves yourself: you stay in control. We make sustainable building simpler, more affordable, and accessible for self-builders and housing collectives.
Smart Stick-Framing: No Heavy Machinery Needed
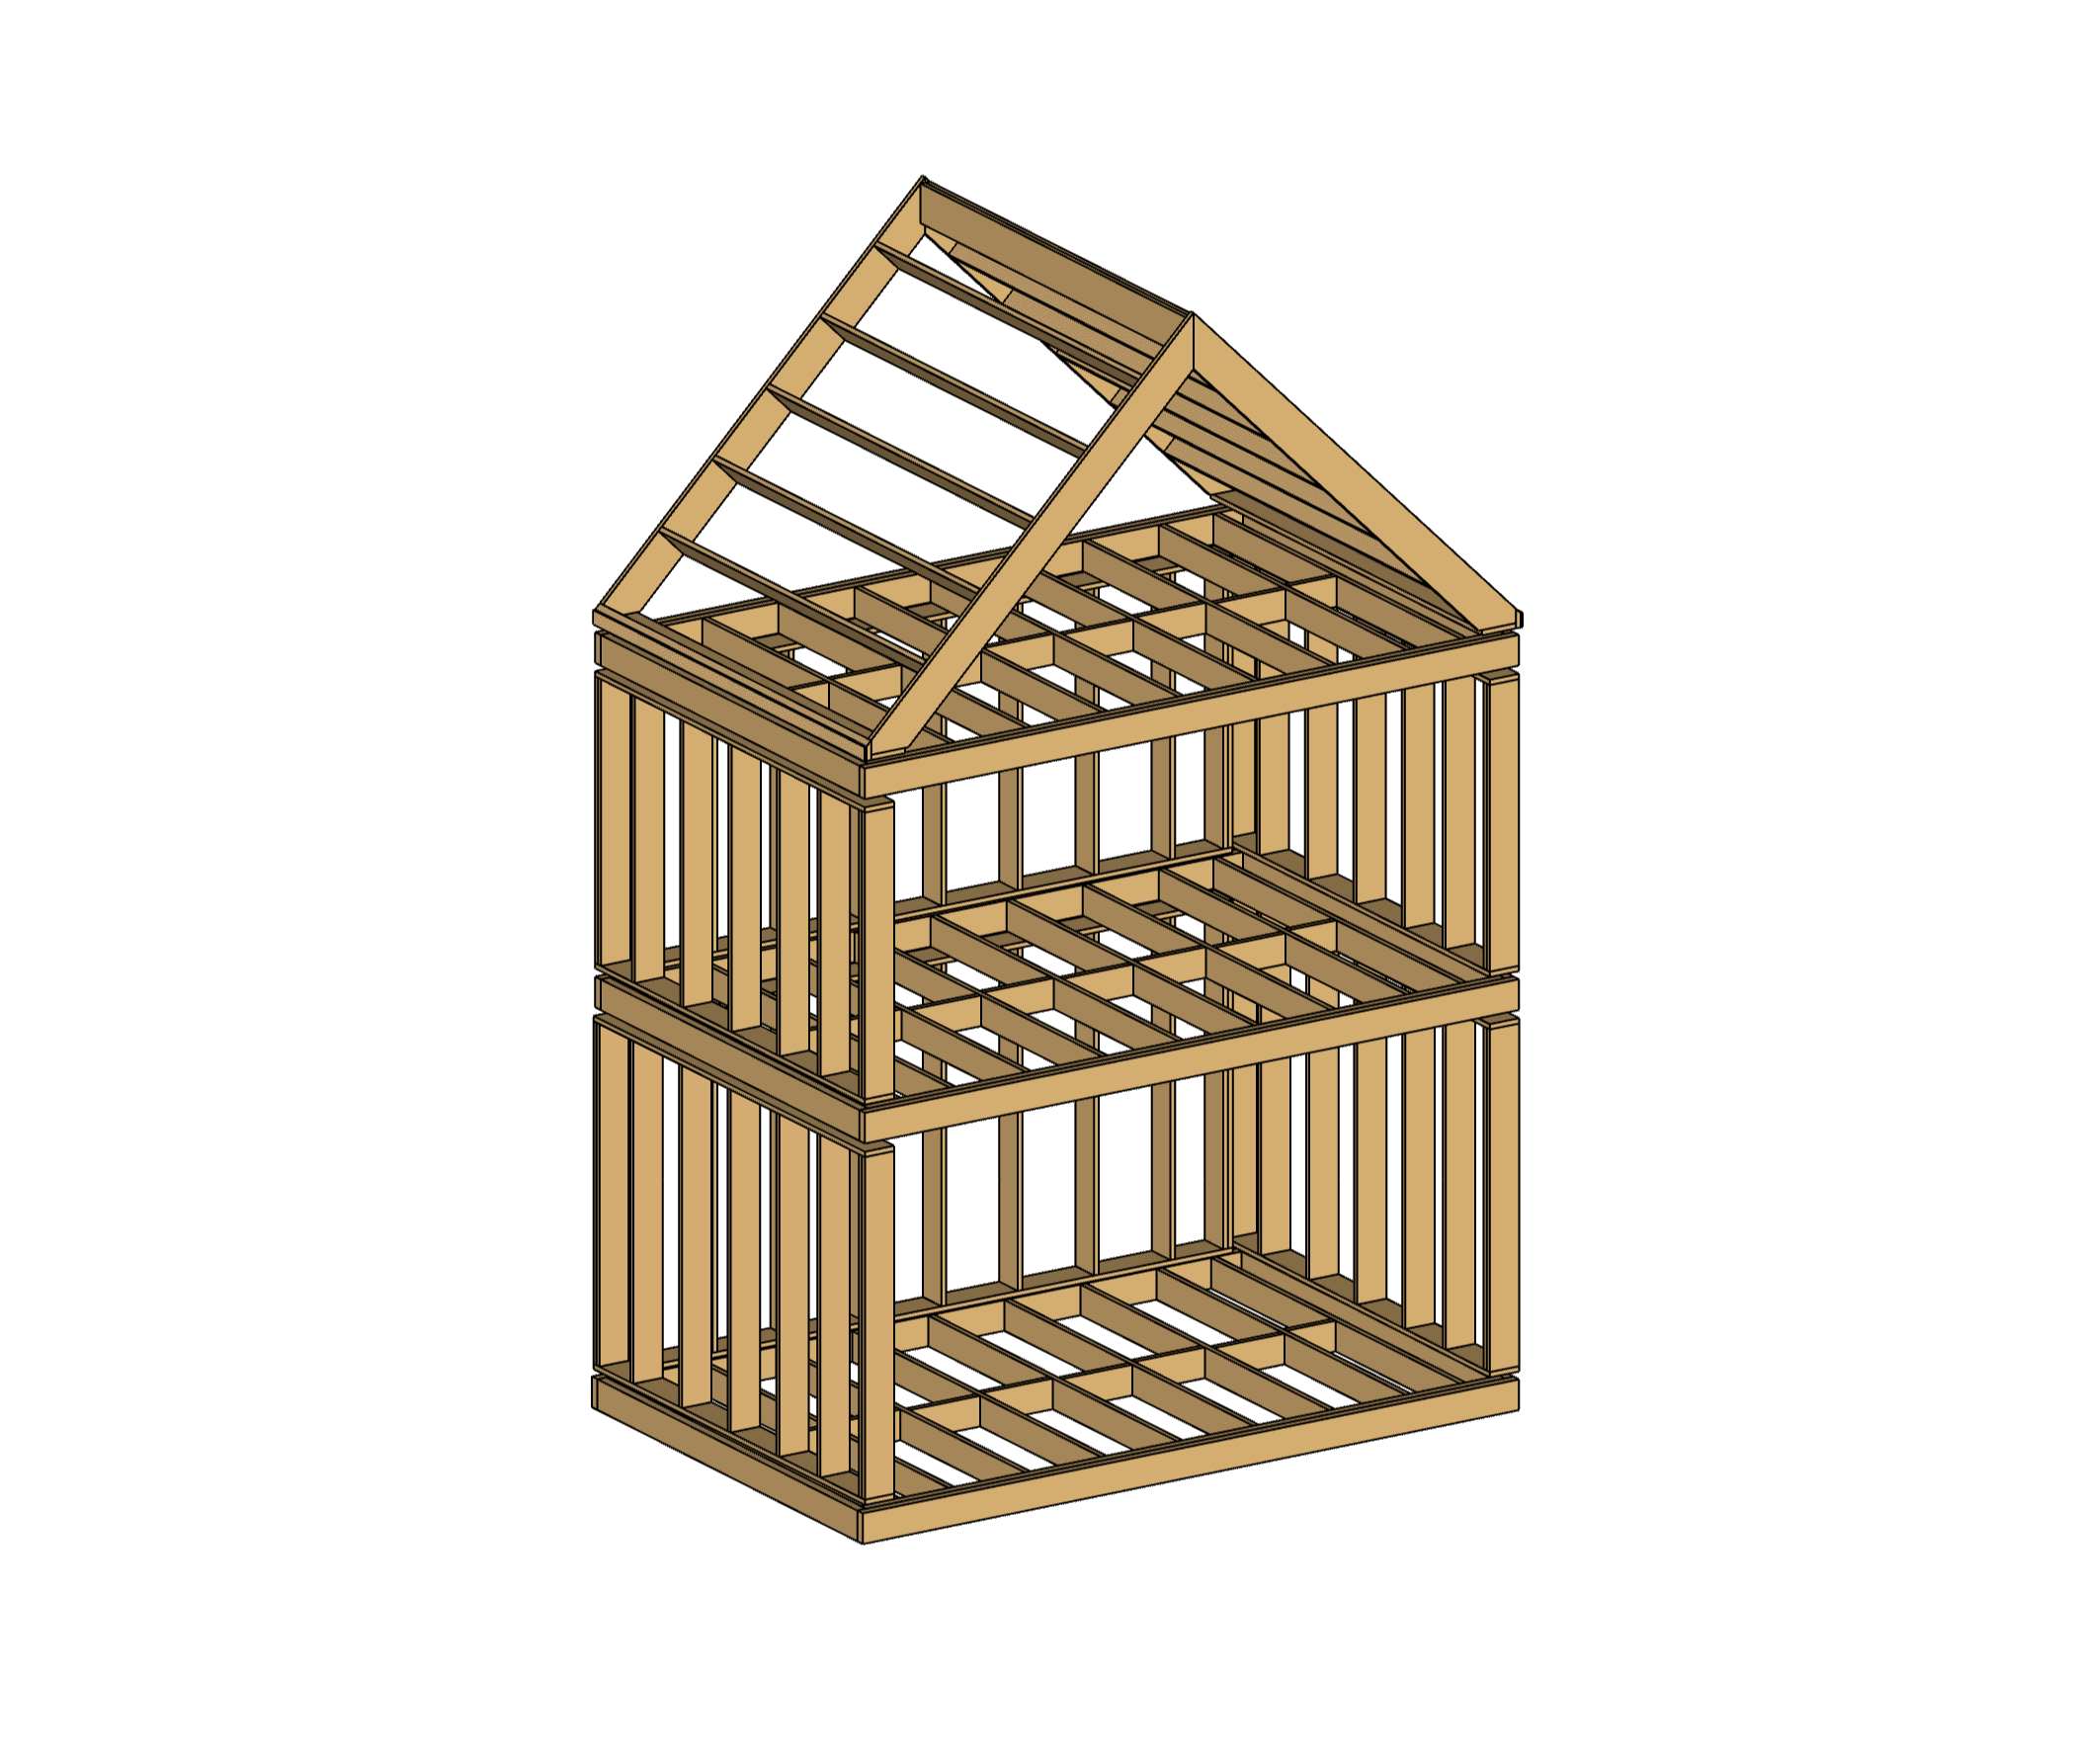 Our method is built on Timber Frame platform construction—using lightweight, prefab components that don’t require heavy lifting equipment. This approach is:
- Accessible: Built for pros and DIYers alike.
- Sustainable: 100% bio-based and breathable (vapor-open).
- Affordable: Cut costs by balancing prefab efficiency with your own hands-on involvement.
From turnkey 3D modules in the factory to easy-to-handle 2D kits on-site, our method adapts to your project’s logistics, providing the ideal solution for any site.
3 WALL TYPES + Your Level of DIY
 We offer three base wall systems to match your goals and budget:
- High-Tech Timber Frame: Premium wood-wool insulated elements. Choose between a full-service build or a 'wind and watertight' delivery for DIY finishing.
- The Flatpack Method: Smart, hollow components delivered as a kit. Build the frame yourself (or hire us) and easily install your own insulation and utilities from the inside.
- DIY Straw Build: For the eco-pioneer. Maximum insulation at a low material cost by building with straw."
CUSTOM FINISHES
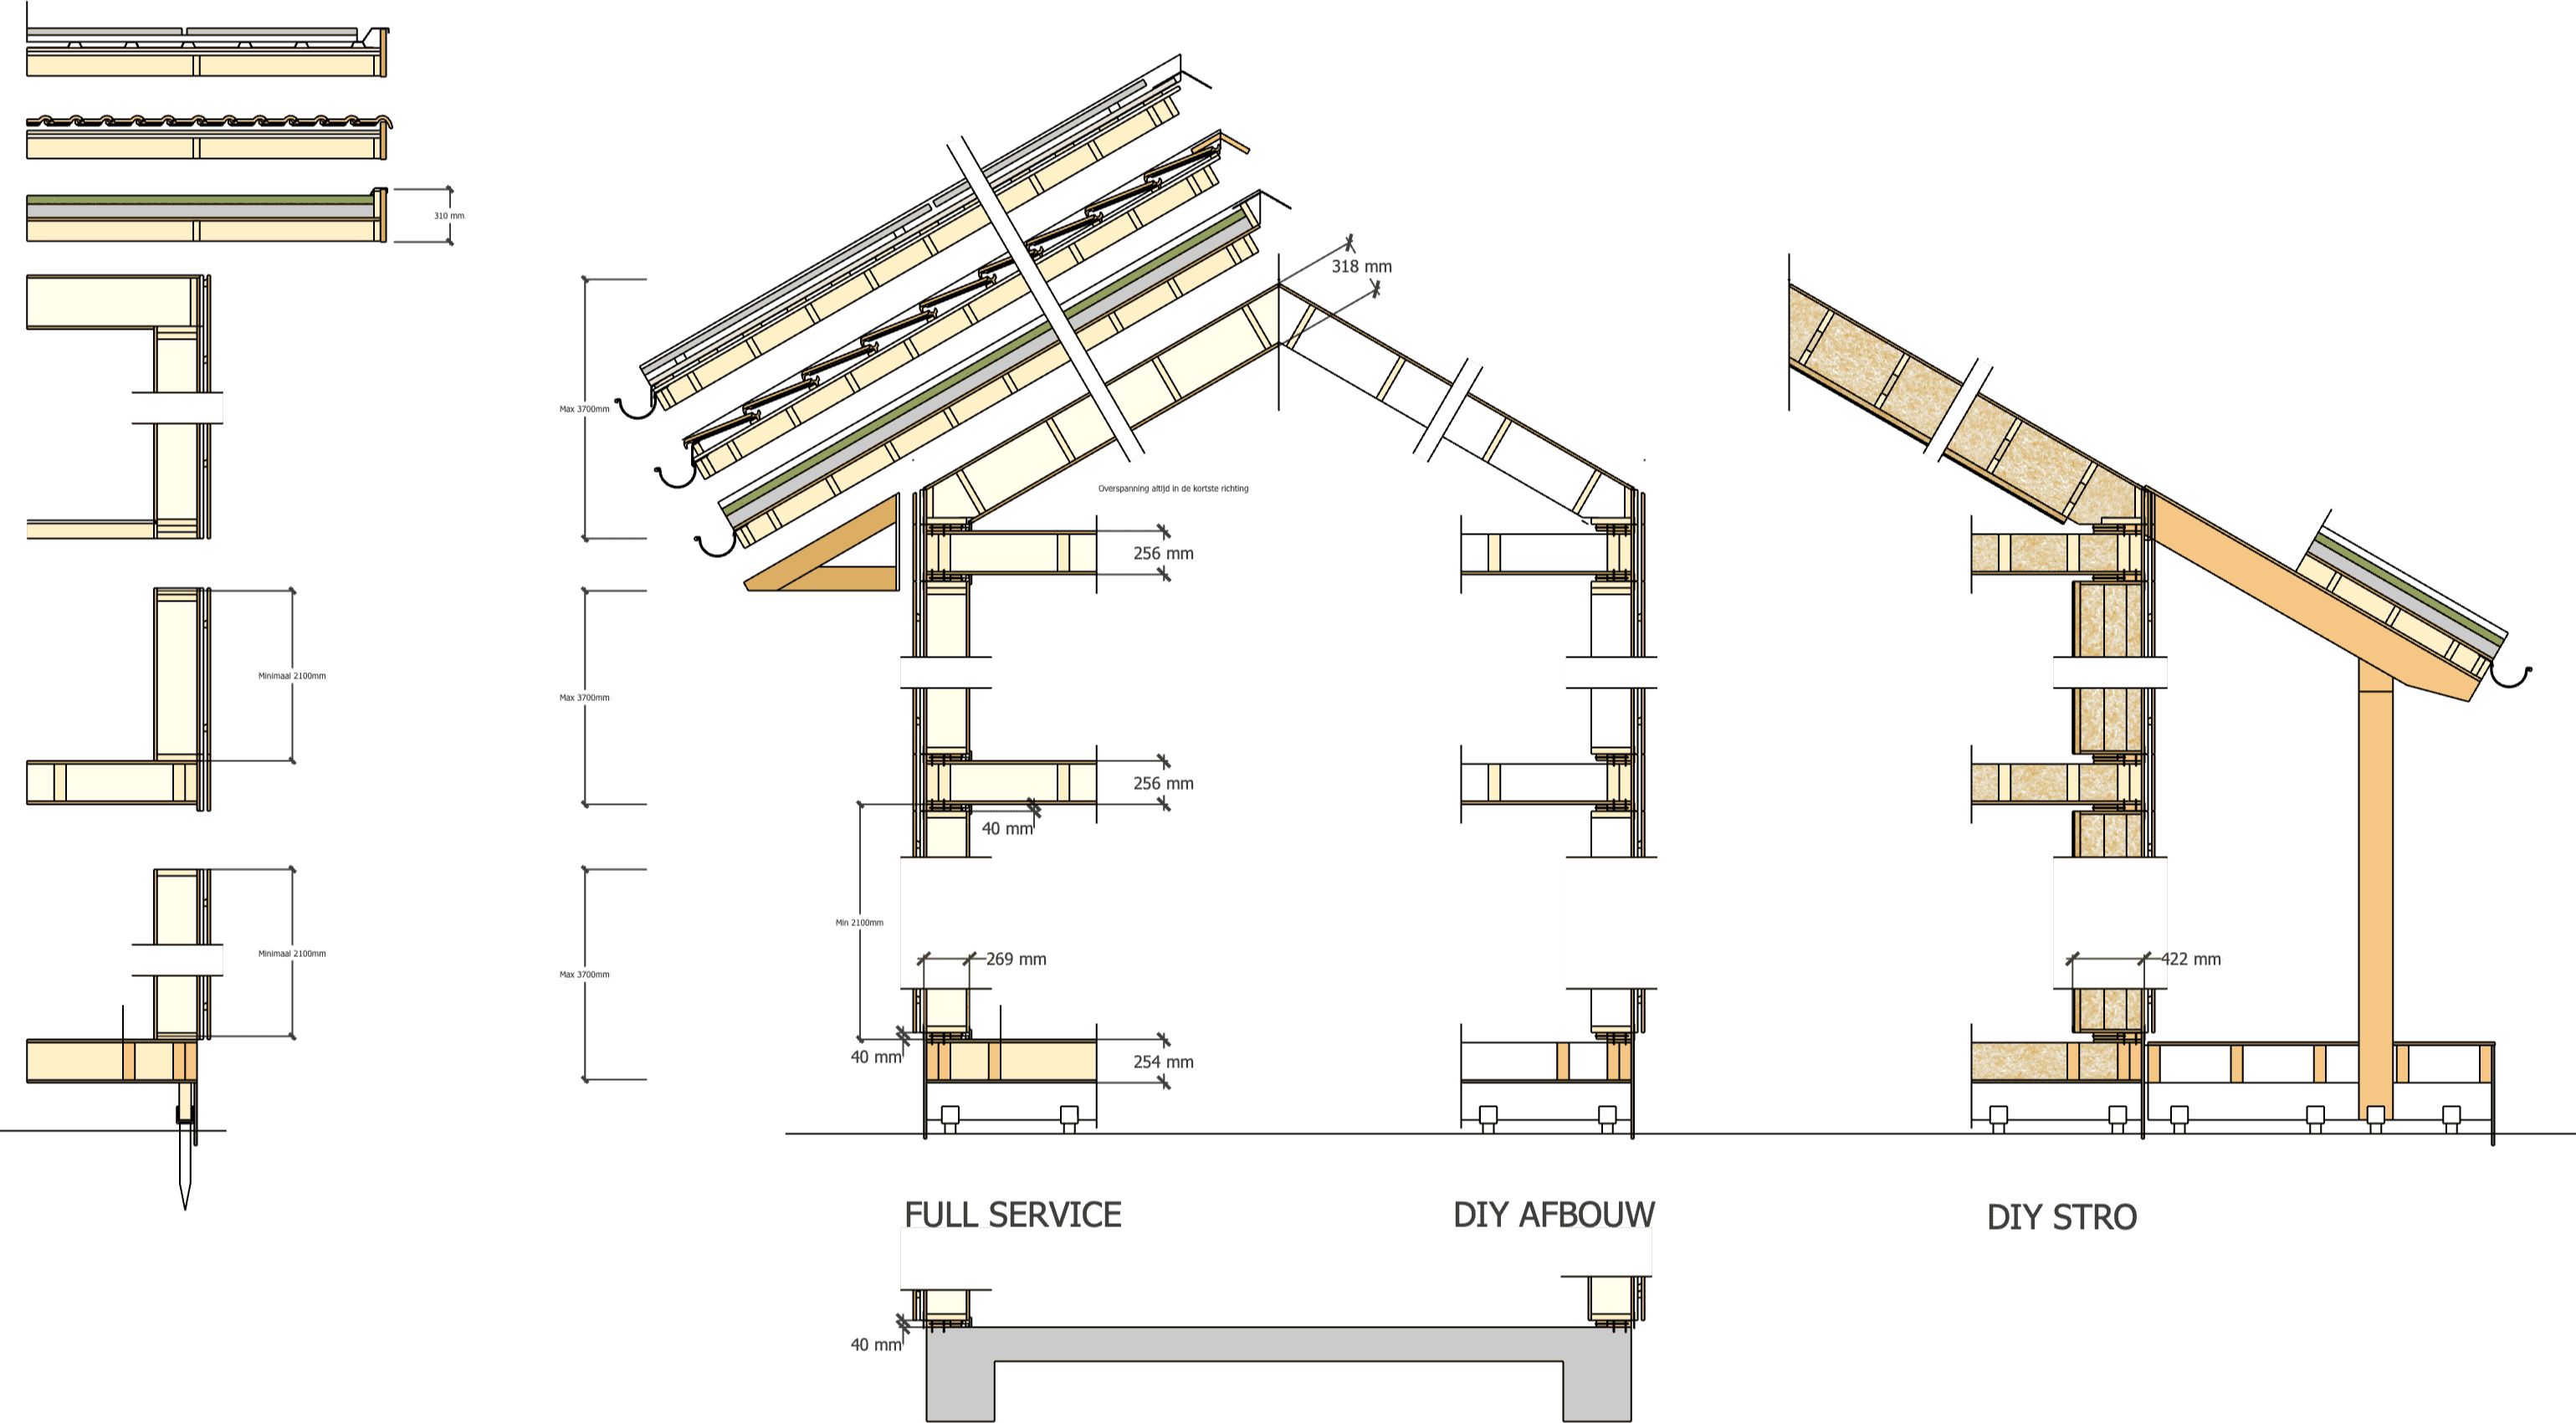 At URBUILD, we don’t believe in standard houses—only in standard smart details. Thanks to our automated process, you enjoy:
- Custom Finishes: Choose from 3-layer solid wood (3S) panels, clay plaster, or wood for the interior; timber cladding or plaster for the facade; and (recycled) steel, green roofs, or second-hand tiles. We prioritize sustainable, weather-tight finishes without the need for complex or specialist detailing.
- Adaptive Foundations: Suitable for any substrate or method. From reversible screw piles (eco-friendly) to (piled) strip foundations or reusing existing walls; our lightweight structure integrates seamlessly.
- Smart window framing: A practical library of windows and doors, room to integrate reclaimed or second-hand options, including maximum flexibility to position them in perfect alignment with the views and sun.
- Shade & Comfort: Adjustable roof overhangs that provide natural cooling and a dry workspace during construction.
- Easy Utilities: Our flexible service plinth is designed for the effortless integration of plumbing and electrical systems, allowing you to install them yourself or work with a local partner after the shell is complete.
The Ultimate "Cost Hack": By finding the perfect balance between prefabrication and your own labor for each project, we make ecological living achievable for everyone.
READY TO REALIZE YOUR DREAM?
From solo self-builders to community-led housing projects: URBUILD gives you the tools and the know-how to build the future you want.